
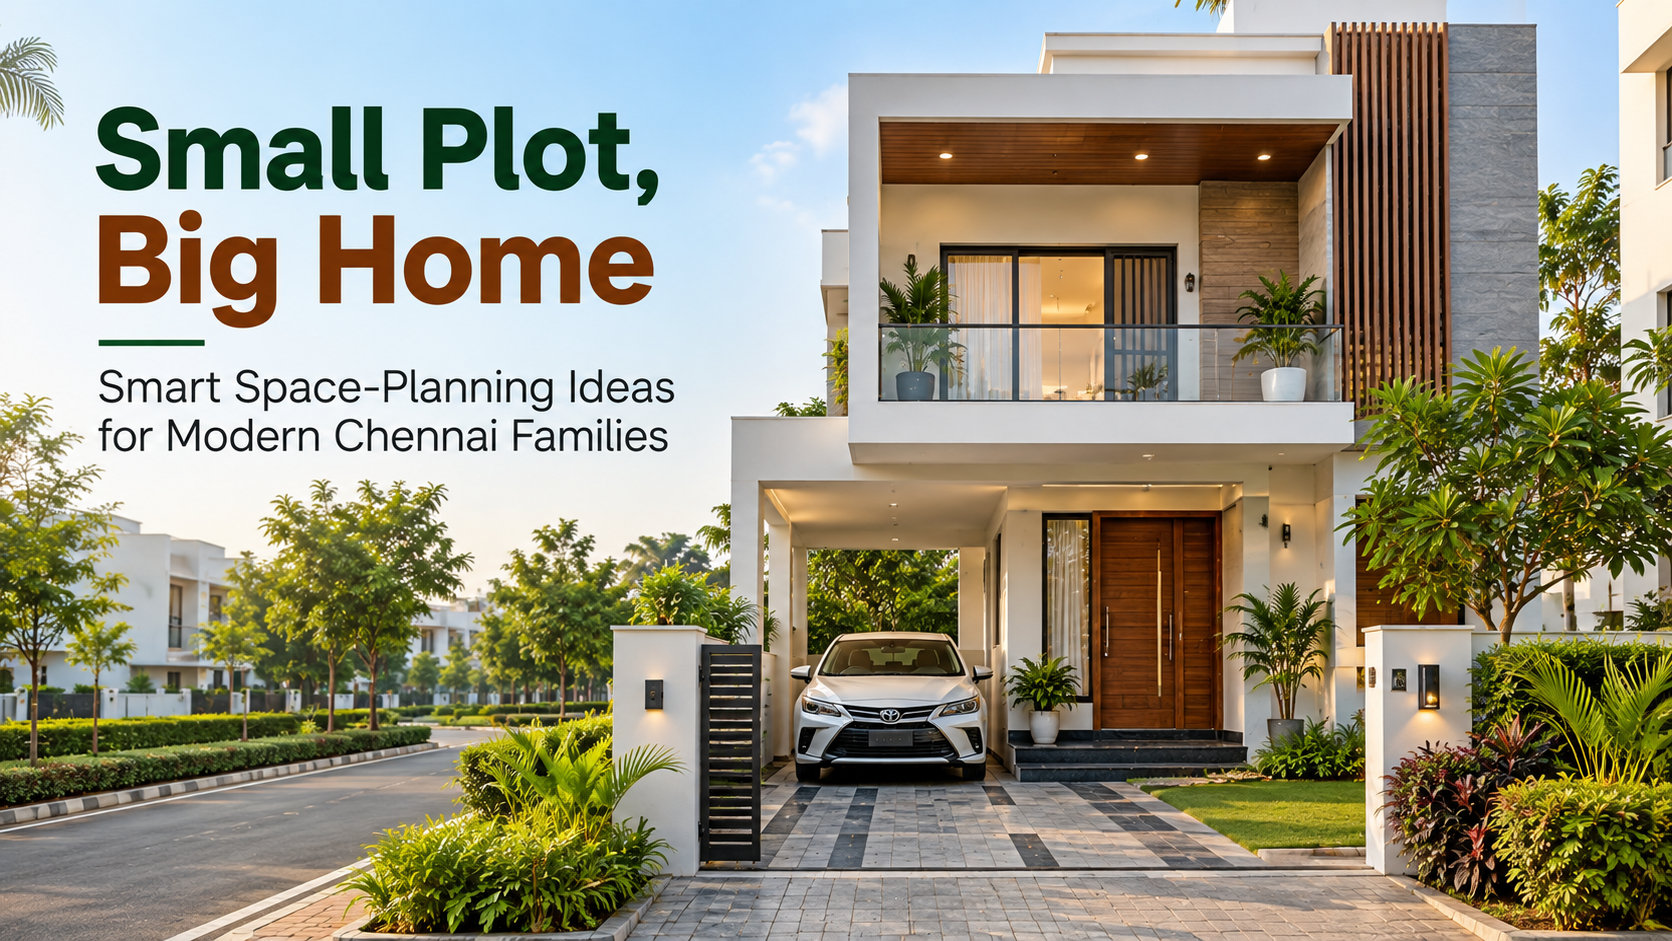
A smaller residential plot does not necessarily mean a smaller lifestyle.
For many Chennai families, the challenge is not simply finding a plot but making the most of the available space when planning their future independent house. With thoughtful design, a compact plot can accommodate comfortable living areas, bedrooms, parking, storage and even small outdoor spaces.
The key is to plan every part of the house according to how the family actually lives.
Whether you are considering a residential plot for your first home or planning to construct a house on land you already own, smart space planning can make a significant difference.
Before discussing walls, rooms and furniture, start by understanding your family's lifestyle.
A house designed for a couple may have very different requirements from one designed for a family with children or elderly parents.
Consider:
Avoid adding rooms simply because they are traditionally included in a house plan. Every square foot should have a purpose.
In a compact home, separating every function with walls can make the interiors feel smaller.
A well-planned living and dining area can create an open feeling while allowing both spaces to serve their individual purposes.
Furniture placement can also help define the two areas without completely dividing them.
For example, a sofa arrangement can visually separate the living area from the dining space, while consistent flooring and lighting can maintain a sense of continuity.
The kitchen can consume considerable space if it is not planned efficiently.
Depending on the plot and house layout, an L-shaped or parallel kitchen may provide an efficient working arrangement while leaving enough room for movement.
Keep frequently used appliances and storage within easy reach.
Vertical cabinets can also make use of wall space without taking additional floor area.
A compact kitchen does not have to feel restrictive when storage, worktops and movement are planned properly.
When floor space is limited, look upwards.
Tall storage units, overhead cabinets, built-in shelves and carefully designed wardrobes can provide additional storage without occupying too much floor area.
This is particularly useful for:
However, storage should be planned carefully. Too many cabinets can make rooms feel crowded, so the goal should be useful storage rather than maximum storage.
If you are planning a two-floor house, the staircase will naturally occupy part of the floor plan.
Instead of treating the area underneath the staircase as wasted space, it can potentially be used for:
The exact use will depend on the house design and structural requirements.
Parking should not be an afterthought.
On a compact plot, the position of the car parking area can affect the entire ground-floor layout.
Decide early:
Planning parking at the beginning can prevent costly layout changes later.
Good lighting can make a compact home feel considerably more spacious.
Large windows, appropriately positioned openings, skylights where suitable and lighter interior finishes can help create a brighter environment.
Natural ventilation is equally important.
Instead of depending entirely on artificial lighting and mechanical ventilation, house planning should consider how air and daylight can move through the building.
The design should also take into account Chennai's climate and the orientation of the site.
A room does not always need to serve only one purpose.
A study can double as a guest room. A dining area can incorporate a compact workspace. A bedroom can include a small study corner for children.
Flexible spaces allow the home to adapt as the family's requirements change.
This can be particularly useful for younger families whose needs may evolve over the years.
A small plot does not mean that every available area needs to be built over.
Even a modest outdoor space can improve the overall feel of a home.
Depending on the layout, you could consider:
Greenery can add visual softness while giving the family a small connection to the outdoors.
Oversized furniture can make a compact house feel smaller than it actually is.
Choose furniture according to the dimensions of each room rather than purchasing pieces first and trying to fit them into the finished house.
Space-saving options may include:
The objective is not to fill every corner but to maintain comfortable movement throughout the house.
A house should work not only for today's family but also for tomorrow's requirements.
If you are building on a residential plot, consider whether the property can accommodate future changes.
For example:
Planning for these possibilities during the initial design stage can be much easier than making major structural changes later.
One common mistake is trying to make every room large.
A better approach is to decide which spaces deserve more area and which can remain compact.
For example, a family may prefer:
Larger: Living area, master bedroom and kitchen
Compact: Guest room, utility area and storage
The ideal balance depends on your family's lifestyle.
A well-designed house is not necessarily the one with the biggest rooms. It is the one where the available space is used effectively.
Good space planning is also about movement.
Think about how you will move from:
Entrance → Living Room → Dining → Kitchen
and from:
Bedrooms → Bathrooms → Common Areas
Try to avoid unnecessary corridors or awkward corners that consume usable floor area.
A simple and efficient circulation pattern can make the house feel larger without increasing its actual size.
Modern home designs often focus heavily on visual appeal. While aesthetics matter, functionality should come first.
A beautiful house can become inconvenient if:
The best small-home designs combine appearance with everyday practicality.
The size of the plot is only one part of the equation.
Good planning can help create a home that includes comfortable bedrooms, functional common spaces, parking, storage and outdoor areas without making the property feel cramped.
For families exploring residential plots, it is therefore worth thinking about how the future house will fit into the plot before finalising the purchase.
Our guide on How to Choose the Right Plot Size for Your Dream Home can help buyers consider their requirements before selecting a plot.
For families looking for residential plots around the Tambaram region, Fortune Residency by Premier Housing & Properties provides an opportunity to plan and build an independent home according to individual requirements.
The development is spread across 23 acres and includes features such as blacktop roads, potable water, EB facilities and avenue trees. The project is located in the West Tambaram–Manimangalam area of Chennai.
A planned plotted development can give homeowners the freedom to decide how their future house should look, how much space should be allocated to each room and how the property should adapt to their family's needs.
You can explore the Fortune Residency residential plots to learn more about the project.
A compact plot can become a comfortable and functional home when the planning starts with the family's real needs.
The secret is not simply to fit more rooms into a smaller area. It is to make thoughtful decisions about layout, movement, storage, light, ventilation, parking and future flexibility.
For Chennai families planning an independent house, the right approach is simple:
Plan the lifestyle first. Plan the rooms second.
With careful space planning and the right residential setting, even a small plot can become a home that feels comfortable, practical and truly yours.
Premier Housing & Properties helps families explore thoughtfully planned residential plots where they can take the first step towards creating a home designed around their own lifestyle and future needs.
Premier Housing & Properties
No 11, NRD Tower, 3rd Floor,
Jawaharlal Nehru Road,
Ashok Nagar, Chennai - 600 083.