Buying a residential plot is an important step towards building your dream home. However, the expenses involved in constructing a house do not begin only when the foundation work starts. Several activities may be required to prepare the land before construction can proceed.
For buyers exploring residential plots in Siruvapuri, understanding site preparation costs can help create a more realistic construction budget and avoid unexpected expenses.
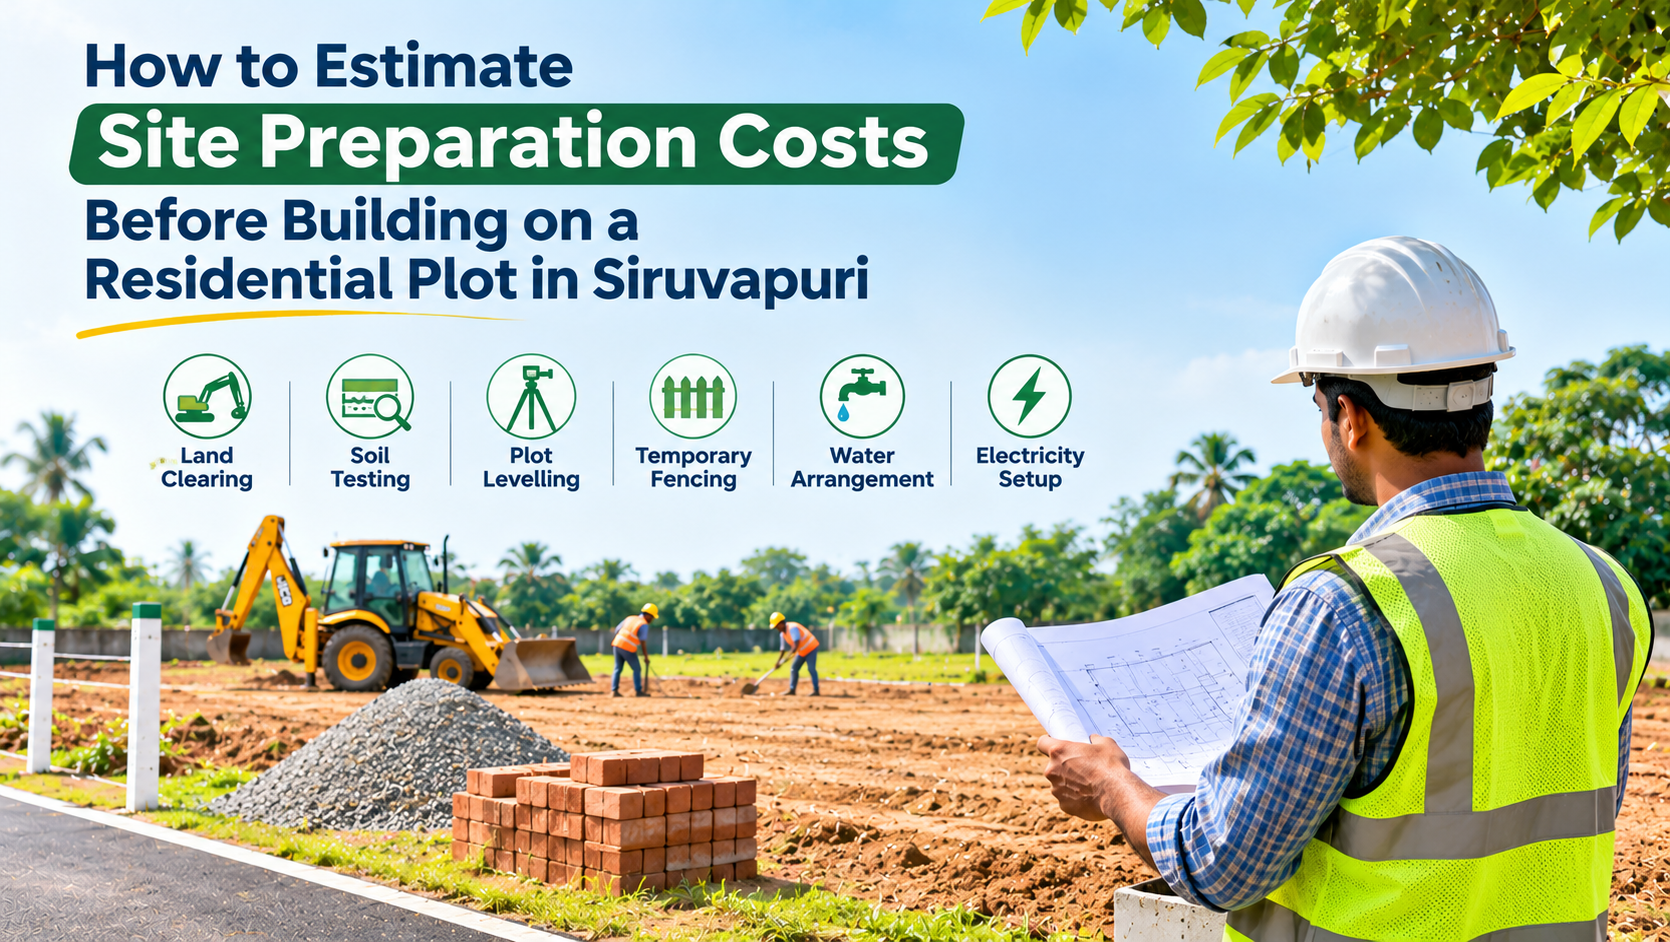
Activities such as vegetation clearing, soil testing, land levelling, boundary verification, temporary fencing and arranging construction utilities may all contribute to the overall preparation budget.
The actual expenses depend on the plot's condition, dimensions, accessibility, soil characteristics and proposed building design.
This guide explains the major site preparation expenses buyers should consider and how to estimate them before starting residential construction in Siruvapuri.
Many first-time plot buyers calculate their budget based on the land purchase price and estimated house construction cost.
However, the condition of the land can influence how much work is required before construction begins.
For example, a plot with excessive vegetation may require clearing, while land with uneven ground levels may need professional assessment before any filling or excavation is undertaken.
Similarly, a property without convenient construction vehicle access may involve additional planning and transportation expenses.
Estimating these requirements early can help buyers:
A proper site preparation estimate should be based on actual site requirements rather than a fixed amount applied to every residential plot.
Before estimating costs, inspect the plot to understand its existing condition.
A physical inspection can reveal whether the land requires clearing, boundary verification, access improvements or other preliminary work.
During the visit, observe:
Take photographs and record the observations.
If possible, arrange a site inspection with the engineer or contractor who will be involved in the proposed construction.
This can help distinguish essential preparation work from activities that can wait until the building design is finalised.
Land clearing is often one of the first activities considered before construction.
Depending on how long the plot has remained vacant, it may contain grass, shrubs, small plants or unwanted waste.
The cost of clearing depends on the type and density of vegetation, plot area, labour requirements and waste disposal arrangements.
For a residential plot in Siruvapuri, buyers should assess whether the site requires:
Not every plot requires mechanical clearing.
A relatively clean residential plot may need only limited maintenance before construction begins.
Avoid removing mature trees or disturbing neighbouring vegetation without checking applicable permissions and ownership boundaries.
Cost estimation tip: Ask contractors to provide separate quotations for vegetation clearing, debris removal and disposal rather than accepting a single unexplained amount.
Before construction, it is important to confirm the plot's dimensions and boundaries.
Even when survey stones are visible, a professional survey may be appropriate if boundaries are unclear or if the building design requires precise site measurements.
Relevant records may include the registered sale deed, approved layout plan, survey details and applicable land records.
Survey-related expenses can depend on:
A site survey can also help the architect understand the available land dimensions before preparing the building layout.
Cost estimation tip: Clarify whether the quotation includes boundary verification, site measurements, drawings and any necessary coordination with the relevant authorities.
Soil conditions can influence foundation design and construction requirements.
However, the appropriate foundation cannot be determined simply by observing the ground surface.
A qualified structural engineer may recommend a geotechnical investigation based on the proposed building and site conditions.
Such investigations can help assess relevant characteristics of the soil and provide information for foundation planning.
The cost may vary depending on:
Not every project requires the same investigation programme.
The scope should be determined by a qualified professional rather than selected solely on the basis of the lowest price.
Cost estimation tip: Obtain a quotation that clearly identifies the proposed investigation, laboratory tests and final report.
Some residential plots may have uneven ground levels or differences in elevation compared with the adjoining road.
However, buyers should avoid assuming that every plot requires substantial filling or levelling.
The appropriate finished ground level depends on drainage, road elevation, soil conditions and the proposed building design.
Possible earthwork activities include:
The cost of earthwork depends heavily on the quantity of material involved.
For example, the volume of filling can be estimated using:
Estimated filling volume = Area to be filled × Average filling depth
If a 1,200 sq. ft. area requires an average filling depth of 0.5 ft:
1,200 × 0.5 = 600 cubic feet
This is a simplified geometric estimate before considering compaction, settlement, wastage and other engineering requirements.
It does not mean that filling is necessary for that plot.
A qualified engineer should assess the appropriate level and material requirements before any major earthwork begins.
Cost estimation tip: Request quotations based on measured quantities and clearly specified materials rather than an approximate lump sum.
A vacant residential plot may need temporary protection before construction begins.
Depending on the location and existing conditions, temporary fencing can help identify boundaries and discourage casual trespassing or unauthorised dumping.
Common arrangements may include wire fencing, chain-link fencing or other suitable temporary barriers.
Costs can depend on:
For a rectangular plot, the approximate fencing length can be calculated using:
Perimeter = 2 × (Length + Width)
For example, a plot measuring 40 ft × 30 ft has a perimeter of:
2 × (40 + 30) = 140 running feet
This calculation helps estimate the total boundary length, although the actual installation requirements may differ.
Before fencing, verify the boundaries and ensure the structure does not encroach on neighbouring land, roads or public infrastructure.
Cost estimation tip: If permanent compound wall construction is planned later, consider whether temporary fencing is necessary or whether a different construction sequence would be more economical.
Construction requires the movement of workers, materials and equipment.
Even if a residential plot is easily accessible by car or two-wheeler, larger construction vehicles may have different access requirements.
Before starting work, consider:
If access is limited, contractors may need to use smaller vehicles or arrange additional material handling.
These arrangements can influence transportation and labour expenses.
Cost estimation tip: Ask the contractor to inspect the approach road before finalising material transportation rates.
Water is required during several stages of residential construction, including concrete work, curing, masonry and cleaning.
If a suitable water source is not already available, temporary arrangements may be necessary.
Possible expenses include:
The appropriate water source and quality should be assessed according to construction requirements.
Do not assume that a borewell is necessary or feasible simply because the plot is vacant.
Groundwater availability, permissions and water quality should be evaluated before planning borewell installation.
Cost estimation tip: Discuss the estimated construction-stage water requirement with the contractor and clarify whether water expenses are included in the construction quotation.
Construction work may require electricity for tools, lighting, pumping equipment and other activities.
Where a suitable authorised supply is not available, a temporary construction connection or another compliant arrangement may be required.
Potential expenses may include:
Connection procedures and charges depend on the prevailing requirements of the relevant electricity distribution utility.
The presence of streetlights or electricity poles near a plot does not automatically mean that an individual connection is available.
Cost estimation tip: Confirm current requirements with the electricity distribution utility before allocating a final amount.
Site preparation may involve removing debris left on the property or generated during preliminary work.
Waste removal costs depend on the material, quantity, loading arrangements, transportation distance and authorised disposal requirements.
Possible activities include:
Avoid dumping waste on neighbouring vacant plots, roadside areas or drainage channels.
Proper waste management can help maintain safe working conditions and reduce problems during construction.
Cost estimation tip: Ask whether debris transportation and disposal are included in the contractor's quotation.
Instead of guessing the total preparation cost, create a simple worksheet based on the actual requirements of the plot.
The following example uses hypothetical amounts only to demonstrate the budgeting method. These figures are not verified contractor rates for Siruvapuri.
| Site preparation activity | Illustrative budget |
|---|---|
| Land clearing and vegetation removal | ₹5,000 |
| Survey and site measurements | ₹8,000 |
| Soil investigation | ₹15,000 |
| Limited site grading | ₹12,000 |
| Temporary fencing | ₹25,000 |
| Temporary water arrangements | ₹8,000 |
| Temporary electrical arrangements | ₹10,000 |
| Debris removal and site cleaning | ₹5,000 |
| Illustrative subtotal | ₹88,000 |
| Contingency allowance (10%) | ₹8,800 |
| Illustrative total | ₹96,800 |
These amounts are provided only to explain how a budget can be structured.
Actual expenses may be significantly lower or higher depending on site conditions, project requirements, contractor quotations and applicable charges.
Some activities may not be necessary at all.
For example, a clean and accessible plot with clearly verified boundaries may require less preliminary work than a property with substantial vegetation or difficult ground conditions.
Use the following method:
Total site preparation budget = Estimated cost of necessary activities + Contingency allowance
To prepare a reliable estimate:
The contingency percentage should reflect the uncertainty of the work rather than being treated as a fixed industry rule.
One way to control site preparation costs is to distinguish between work that must be completed before construction and improvements that can wait.
| Essential or condition-dependent work | Work that may be deferred |
|---|---|
| Boundary verification where required | Decorative landscaping |
| Engineering investigation as advised | Permanent garden development |
| Necessary site clearing | Decorative entrance features |
| Required construction access | Non-essential paving |
| Safe temporary utility arrangements | Optional outdoor installations |
| Required drainage or ground preparation | Cosmetic site improvements |
The exact classification depends on the property and proposed building.
For example, a compound wall may be necessary at an early stage for one project but can be scheduled later for another.
The architect, engineer and contractor should help determine the appropriate sequence.
Avoid undertaking major improvements before the final building layout is approved, as they may need to be modified during construction.
Obtaining more than one quotation can help buyers understand the expected cost of site preparation.
However, the lowest quotation is not always the most suitable.
Compare quotations based on:
Ask contractors to identify exclusions clearly.
For example, one quotation may include debris removal while another may charge for it separately.
Similarly, a levelling quotation may exclude compaction or material transportation.
Comparing like-for-like quotations can help avoid unexpected expenses after work begins.
Several mistakes can increase expenses before construction starts.
Unplanned filling or excavation may create drainage or structural concerns and could require corrective work.
Site conditions vary. A fixed preparation budget may not reflect the actual work required.
Construction-stage water and electricity arrangements should be discussed before work begins.
Some permanent features may conflict with the final building layout or construction access requirements.
A quotation that appears inexpensive may omit transportation, disposal, equipment or other necessary expenses.
Unexpected site conditions can affect the scope of work, particularly when soil or ground conditions are not fully understood.
A structured approach to budgeting can help buyers avoid these problems.
For buyers planning to construct a home in the future, choosing a residential plot involves evaluating both the land and the practical requirements of construction.
Velan Nagar by Premier Housing & Properties is a residential plot project in Siruvapuri for buyers exploring land ownership and future home-building opportunities.
When considering a plot at Velan Nagar, review the available plot dimensions, access arrangements, layout documentation and existing site conditions.
Before finalising your purchase, independently verify the relevant approvals, ownership documents, boundary measurements and infrastructure details.
Buyers should also consult qualified professionals to understand any site preparation work that may be necessary for their proposed home.
Explore Velan Nagar – Residential Plots in Siruvapuri for project information and enquiries.
Before starting site preparation work in Siruvapuri, use this checklist:
Estimating site preparation costs is an important part of planning residential construction.
For buyers exploring residential plots in Siruvapuri, understanding potential expenses such as land clearing, surveying, soil testing, earthwork, fencing and temporary utilities can help create a more realistic building budget.
The key is to assess the property's actual condition before deciding which activities are necessary.
Rather than applying a standard cost to every plot, buyers should obtain professional advice, compare itemised quotations and schedule preparation work according to the proposed building requirements.
With careful planning, site preparation can become a manageable part of the journey from purchasing residential land to building a home.
Explore residential plot opportunities in Siruvapuri with Premier Housing & Properties.
Premier Housing & Properties
No 11, NRD Tower, 3rd Floor,
Jawaharlal Nehru Road,
Ashok Nagar, Chennai - 600 083.